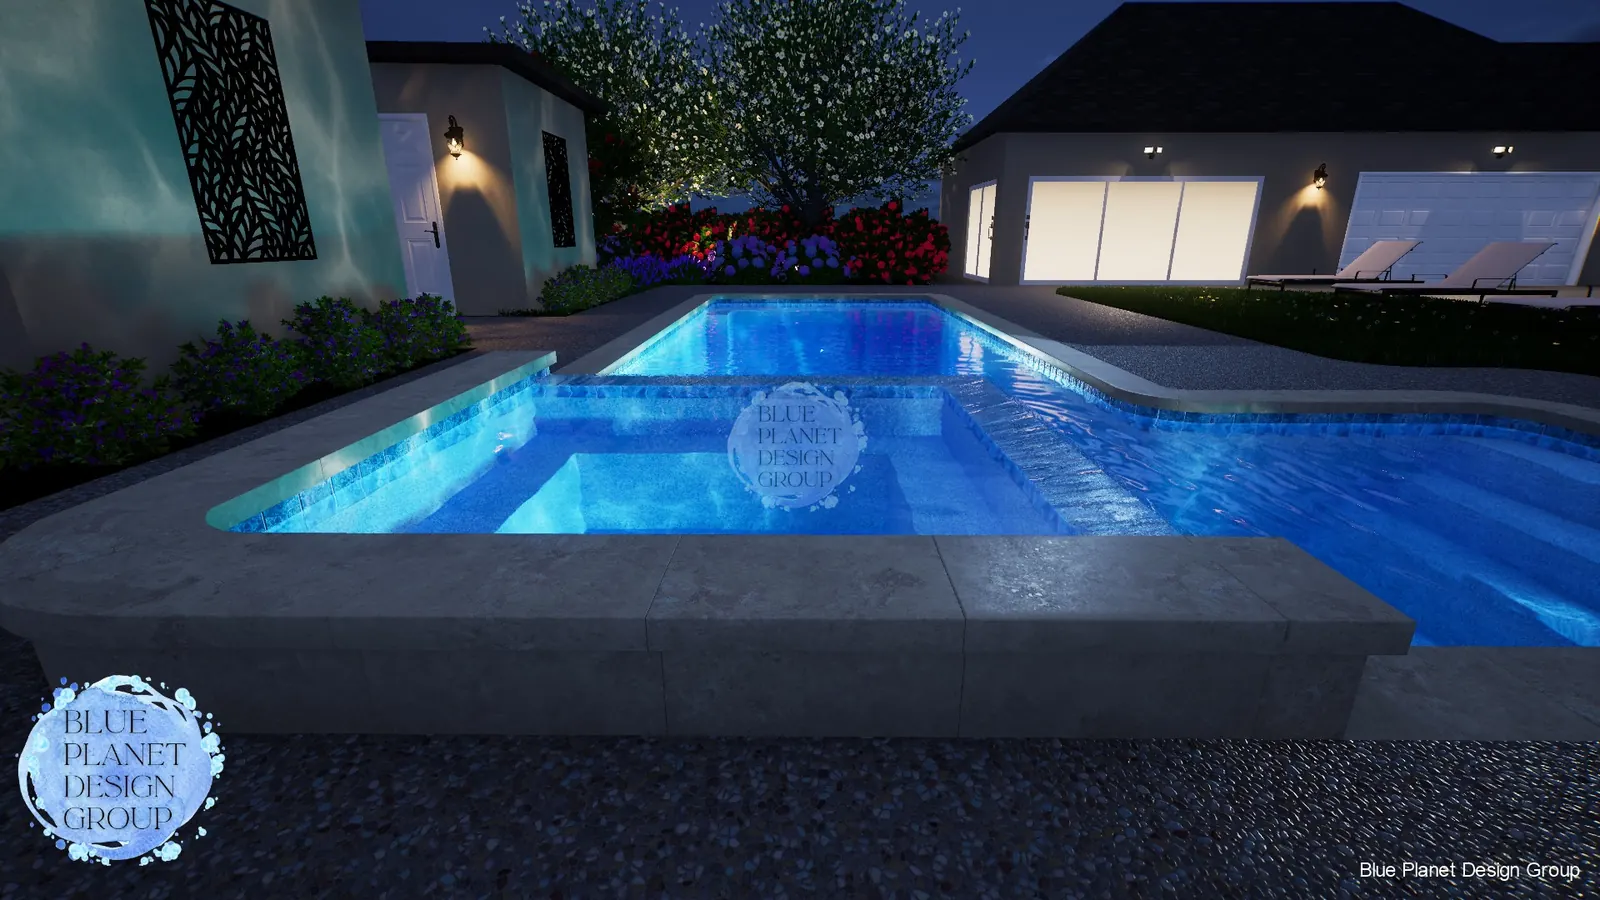
Modern geometry
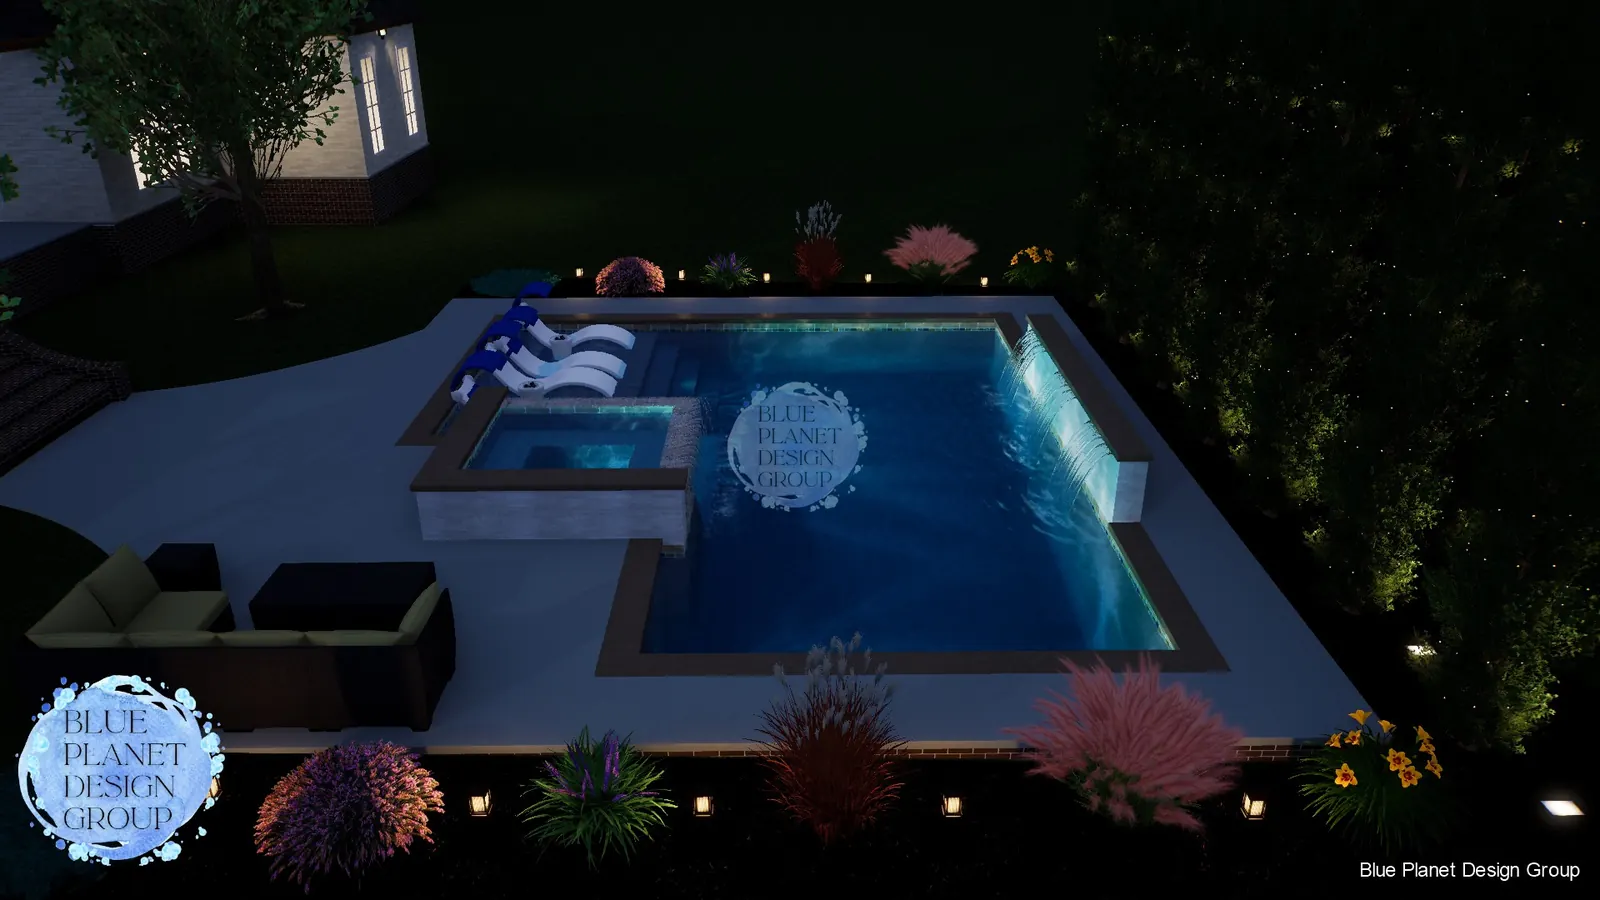
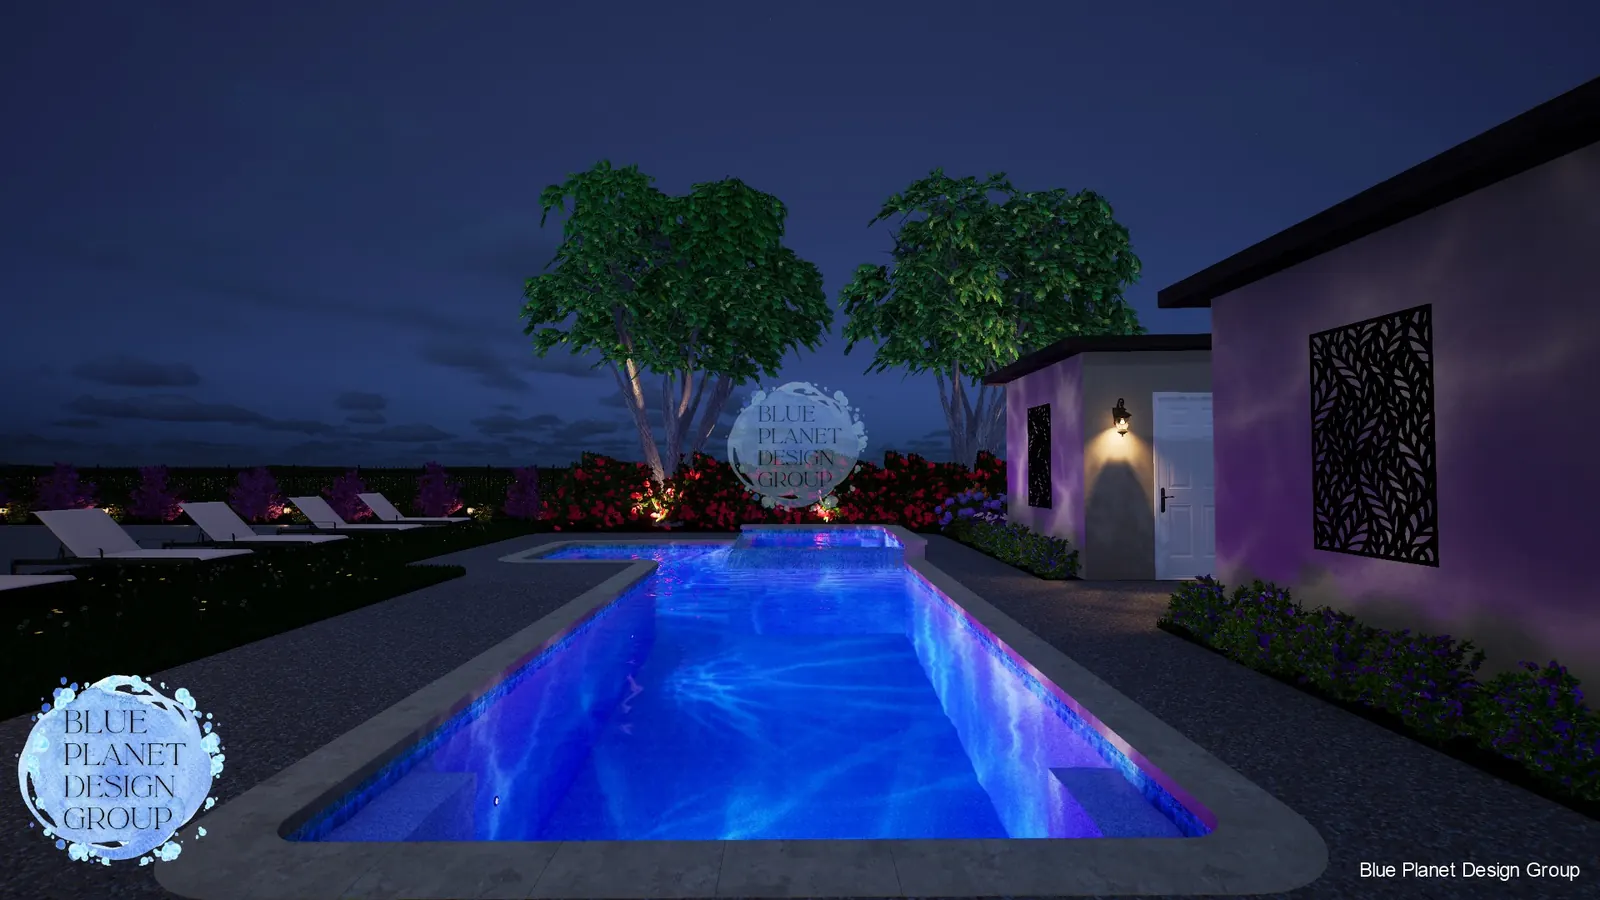
Geometric pool + spa at dusk
Evening presentation showing a compact pool, spa spillover and dramatic landscape lighting.

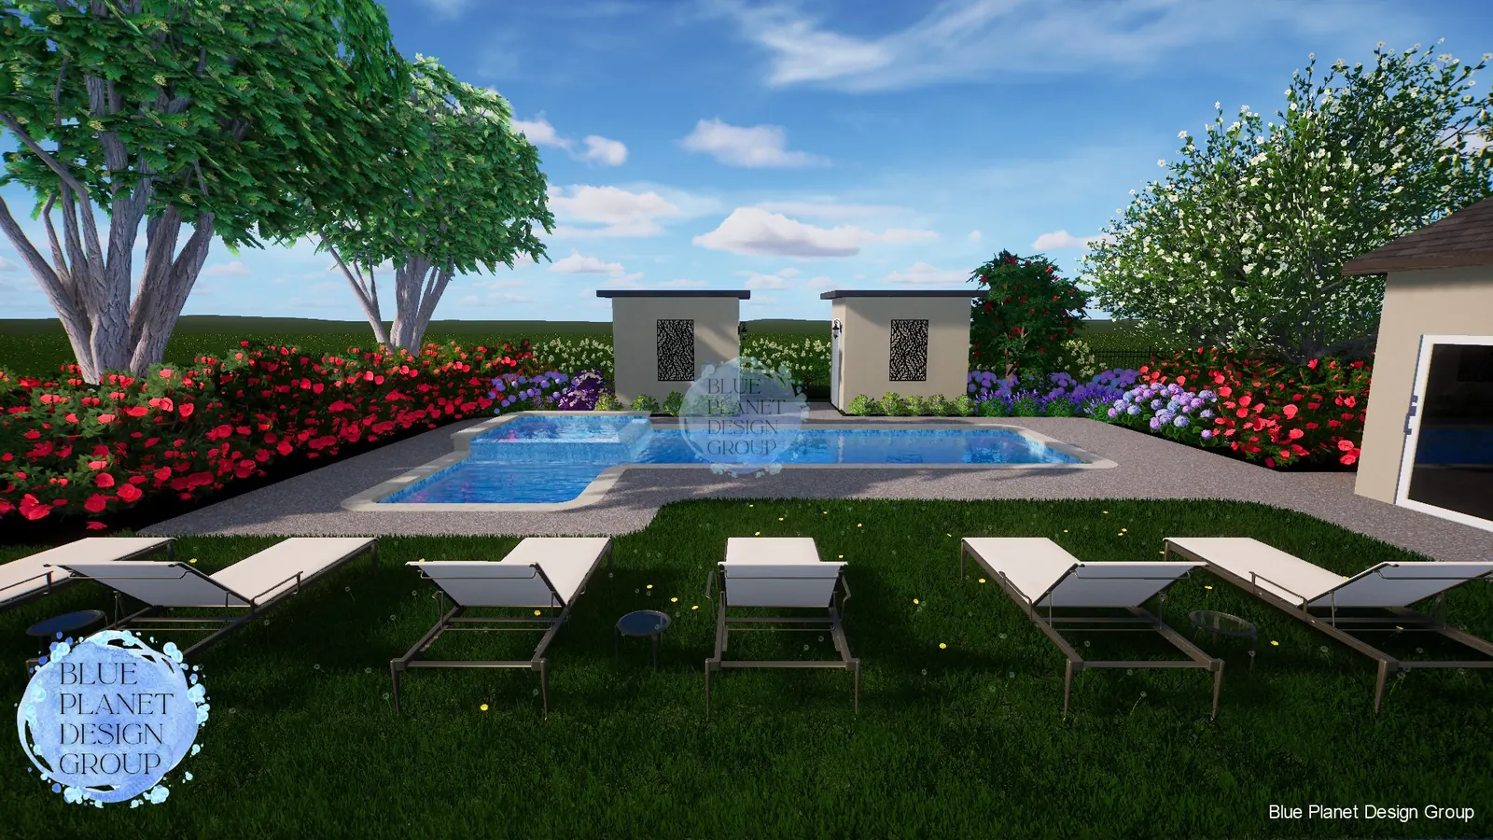
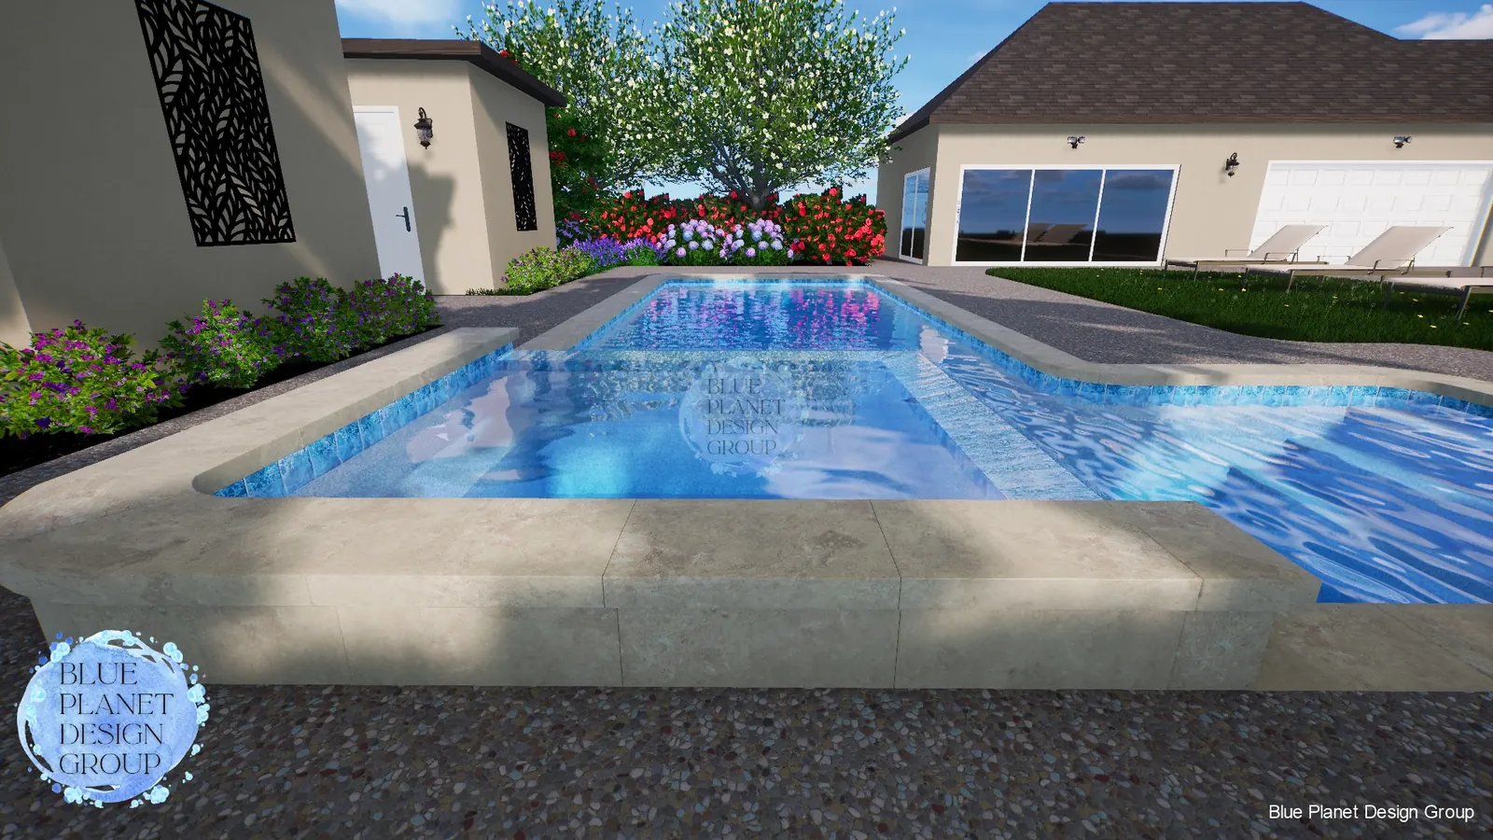
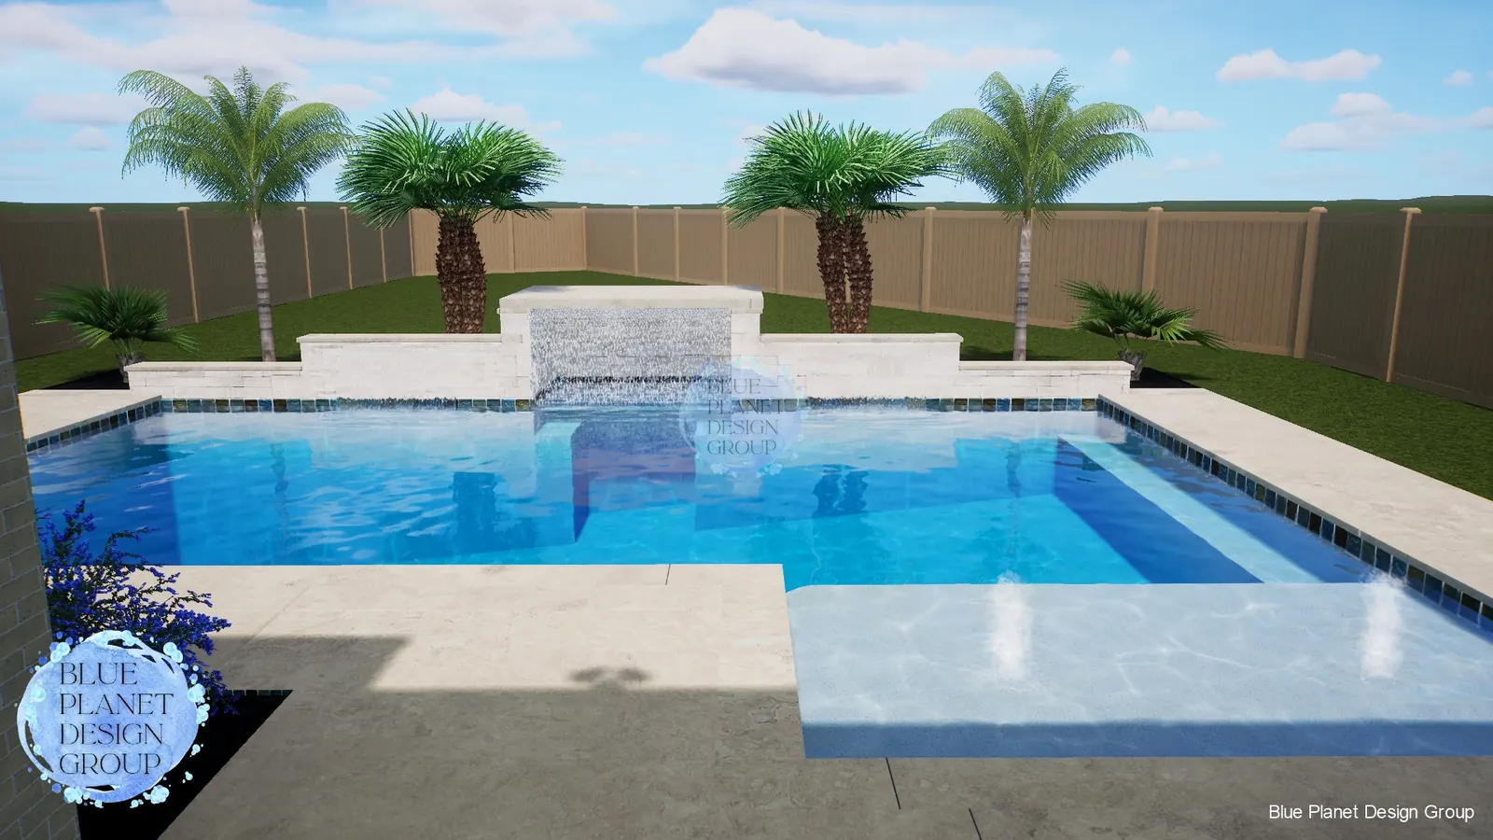
A curated sample of pool, spa and outdoor-living renderings provided for this site rebuild. These images demonstrate the range of design styles and presentation quality Blue Planet delivers for builder clients.
From compact geometric layouts to freeform resort-style backyards, each concept is built to communicate design intent clearly and move projects forward.
Evening presentation showing a compact pool, spa spillover and dramatic landscape lighting.

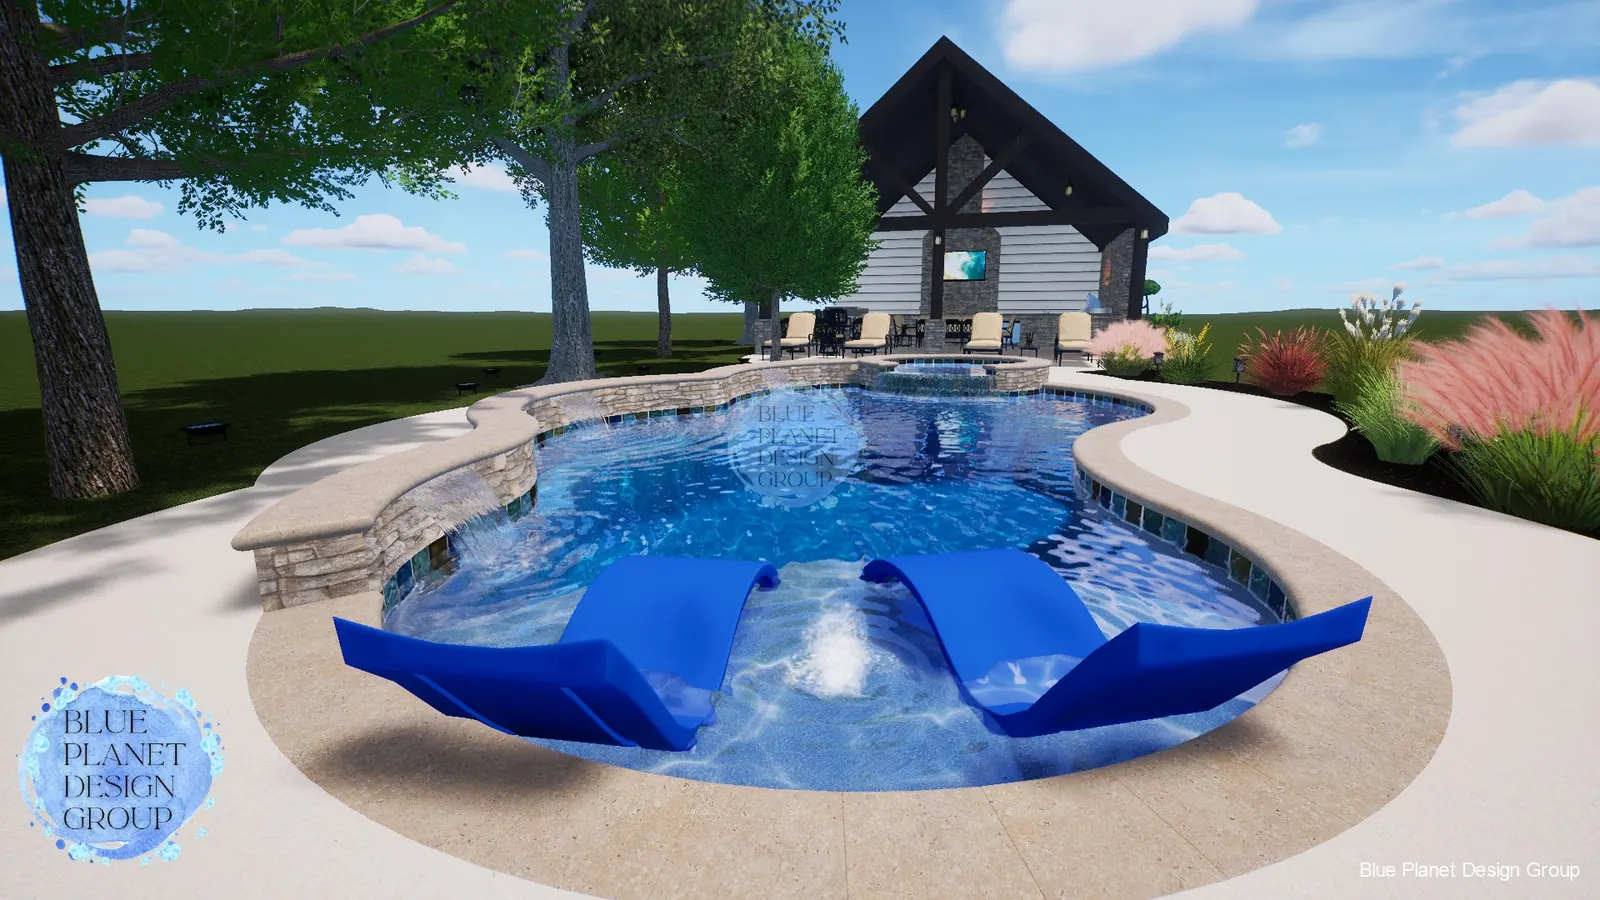
Curved deck lines, raised spa detailing and a rustic outdoor retreat setting.
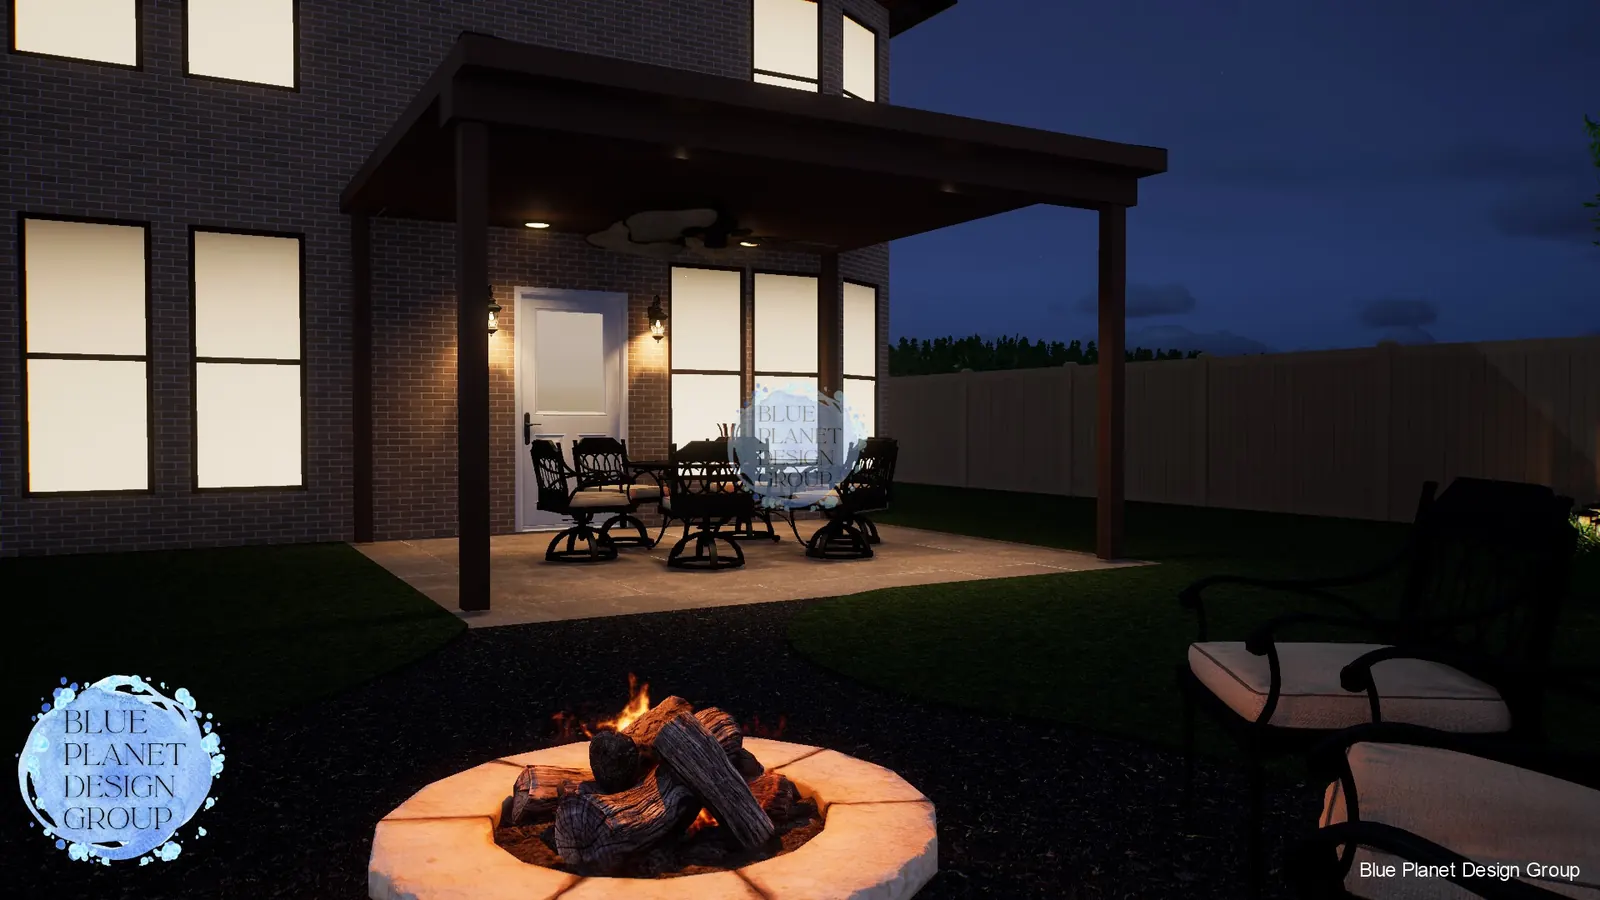
A cozy outdoor-living vignette rendered to help sell the full backyard vision.
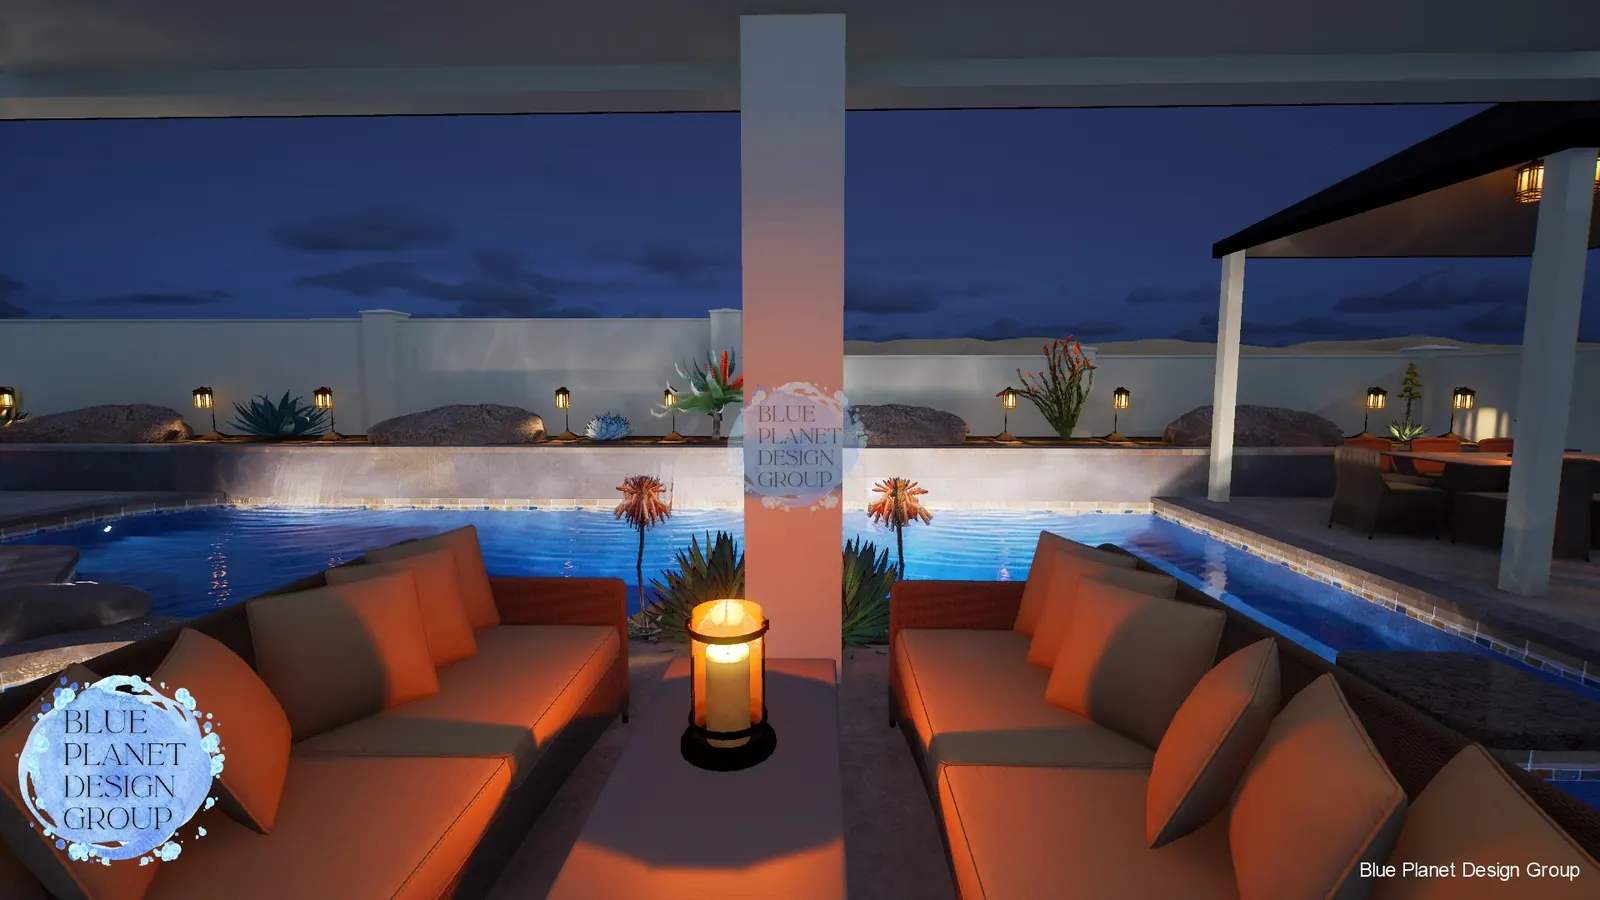
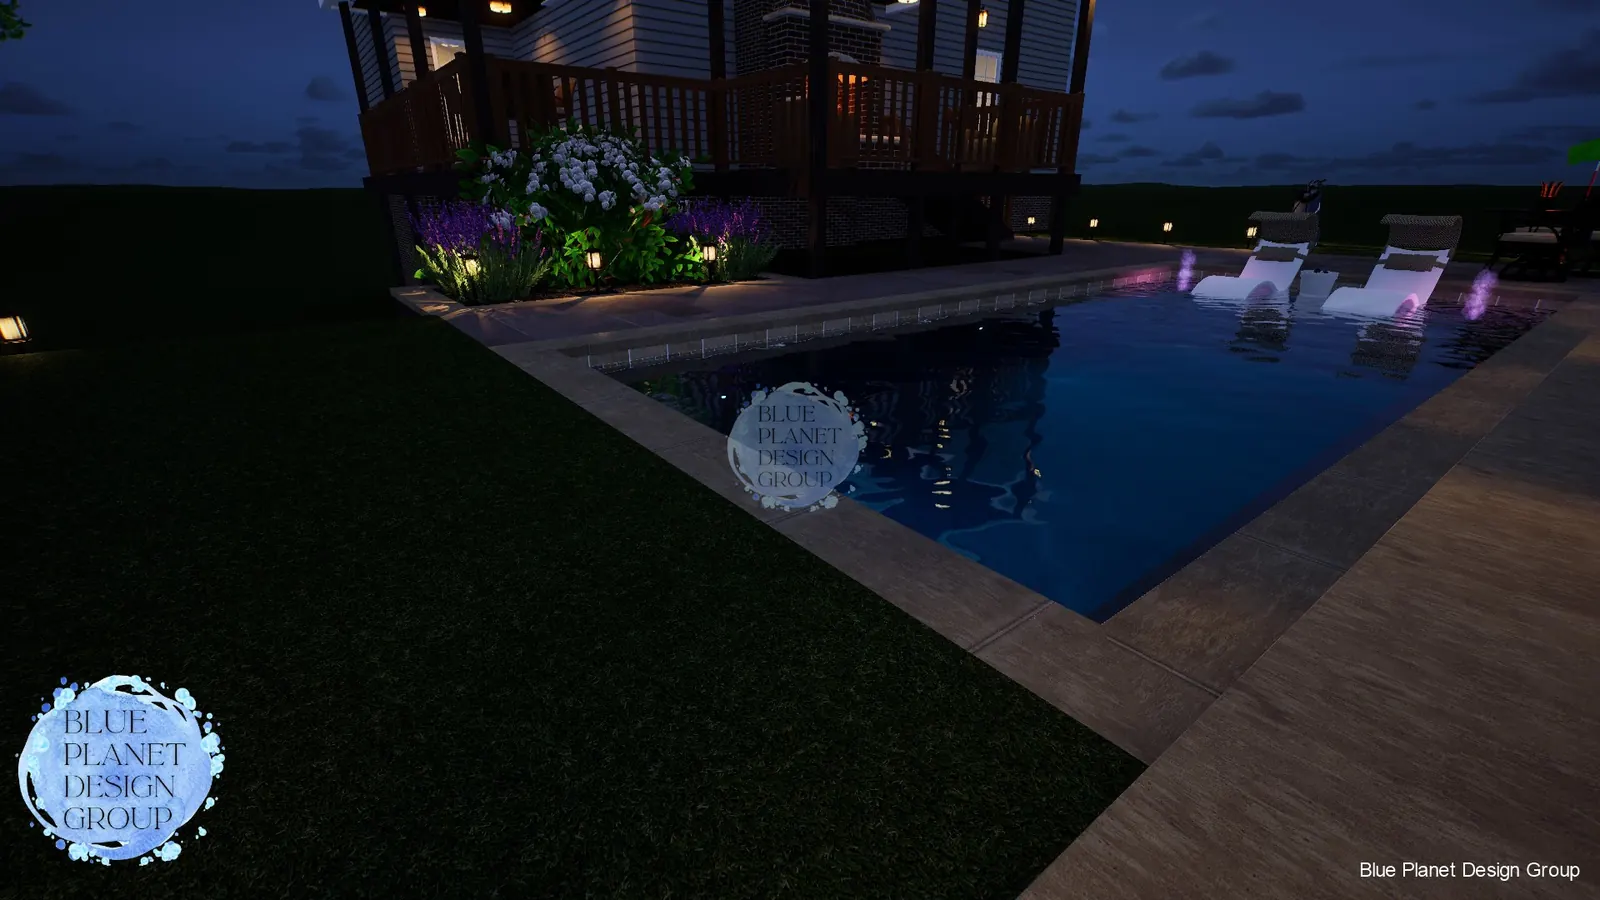
Night scene focused on seating areas, lighting mood and contemporary waterline details.
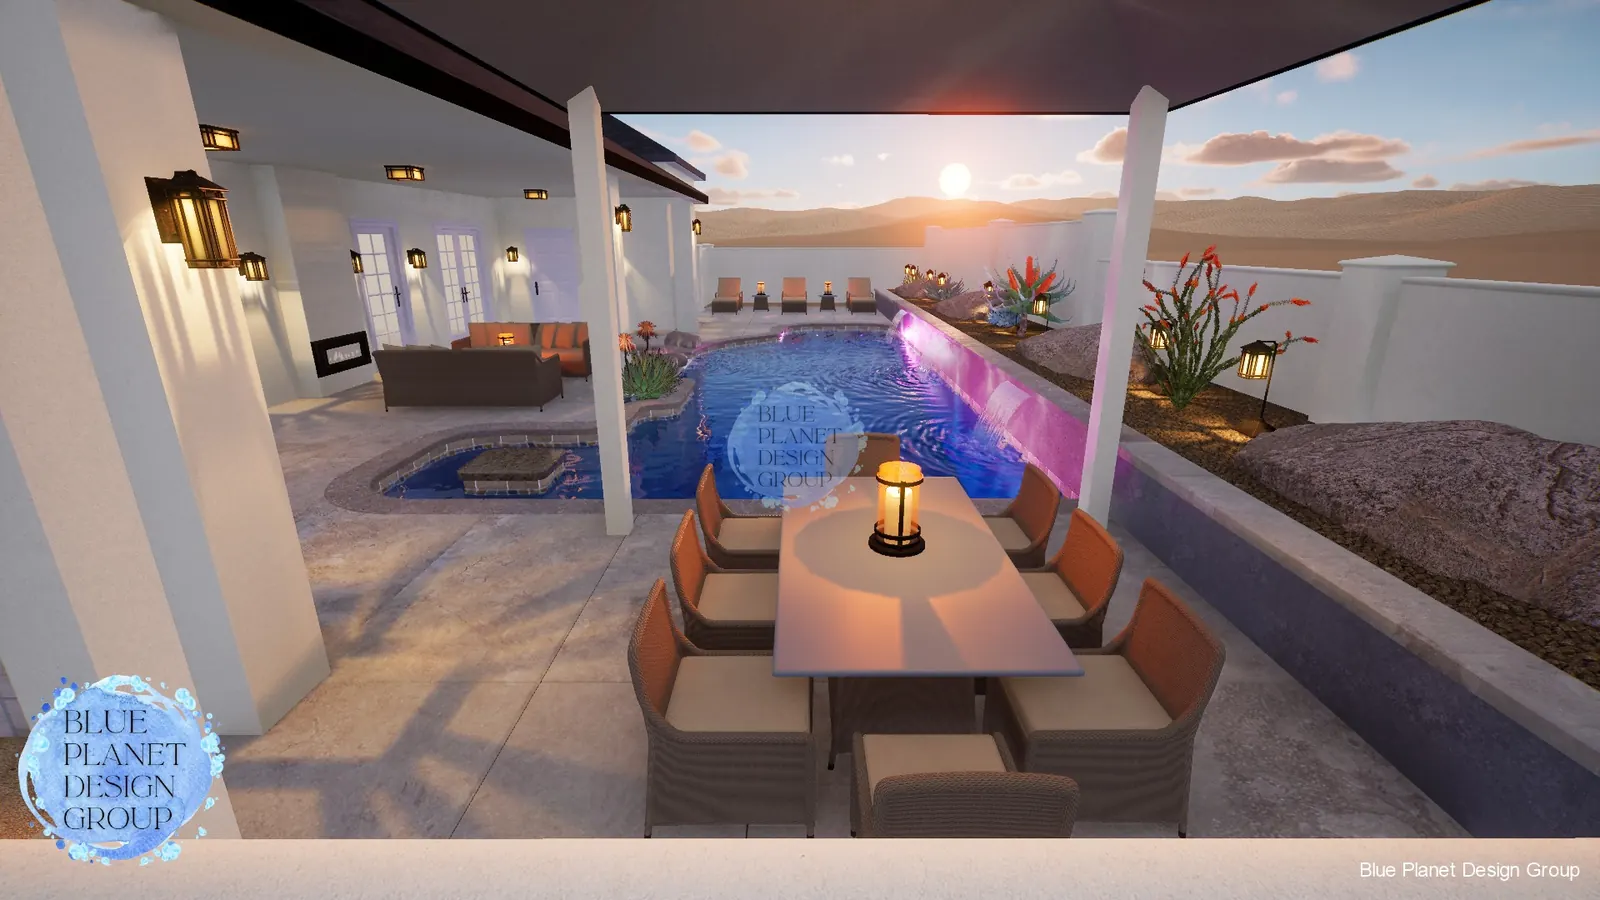
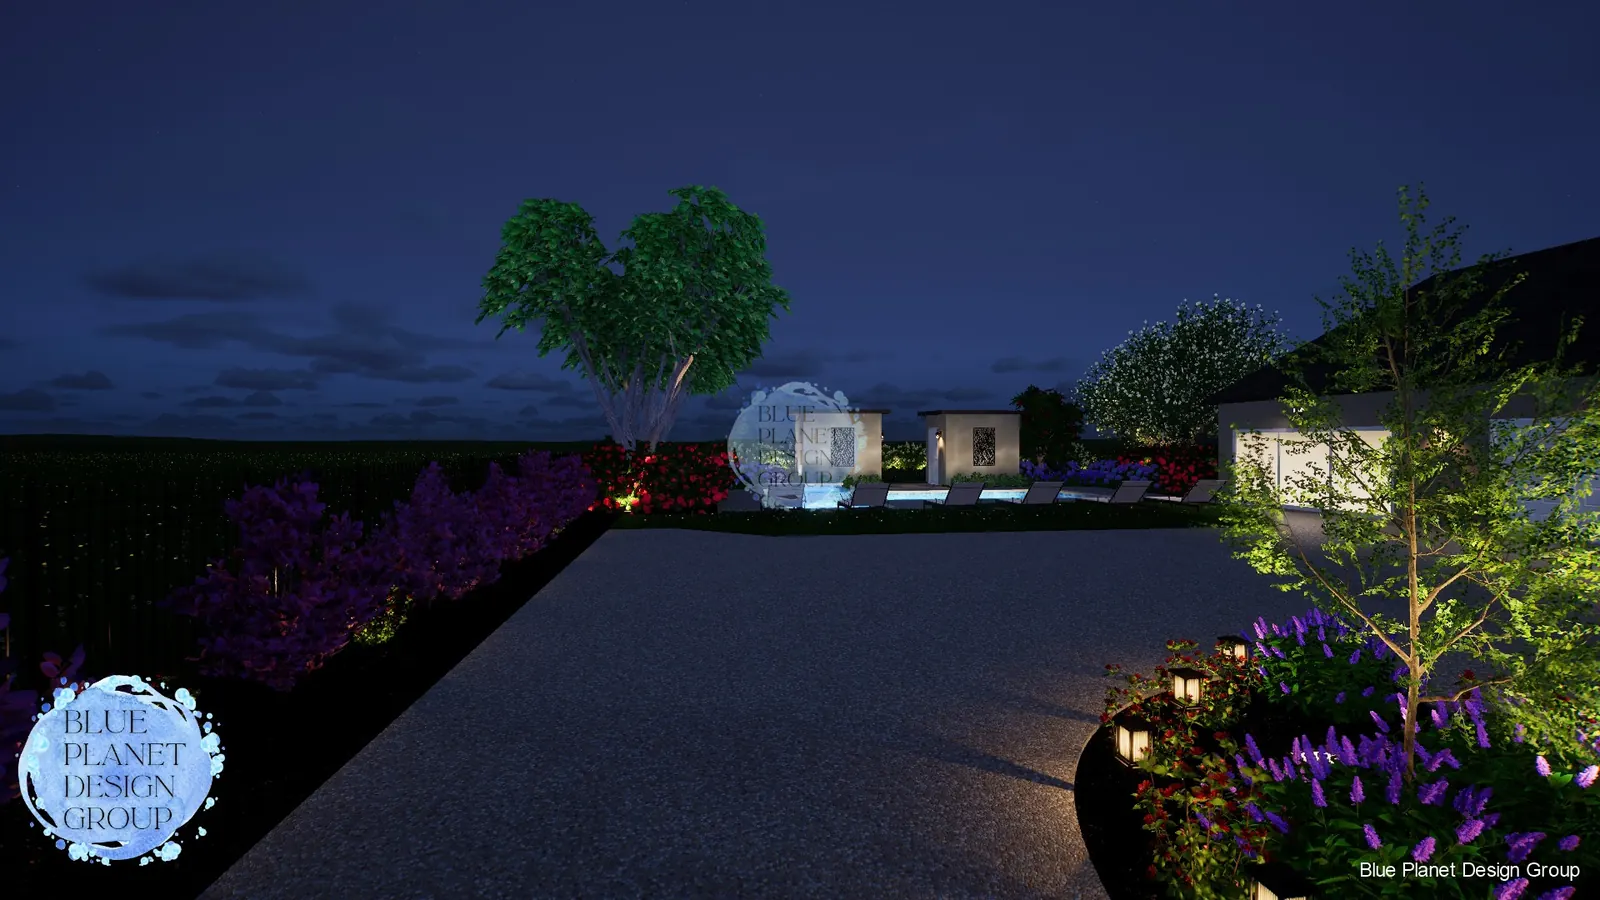
Long-view concept tying together pool, spa, dining and evening ambiance.
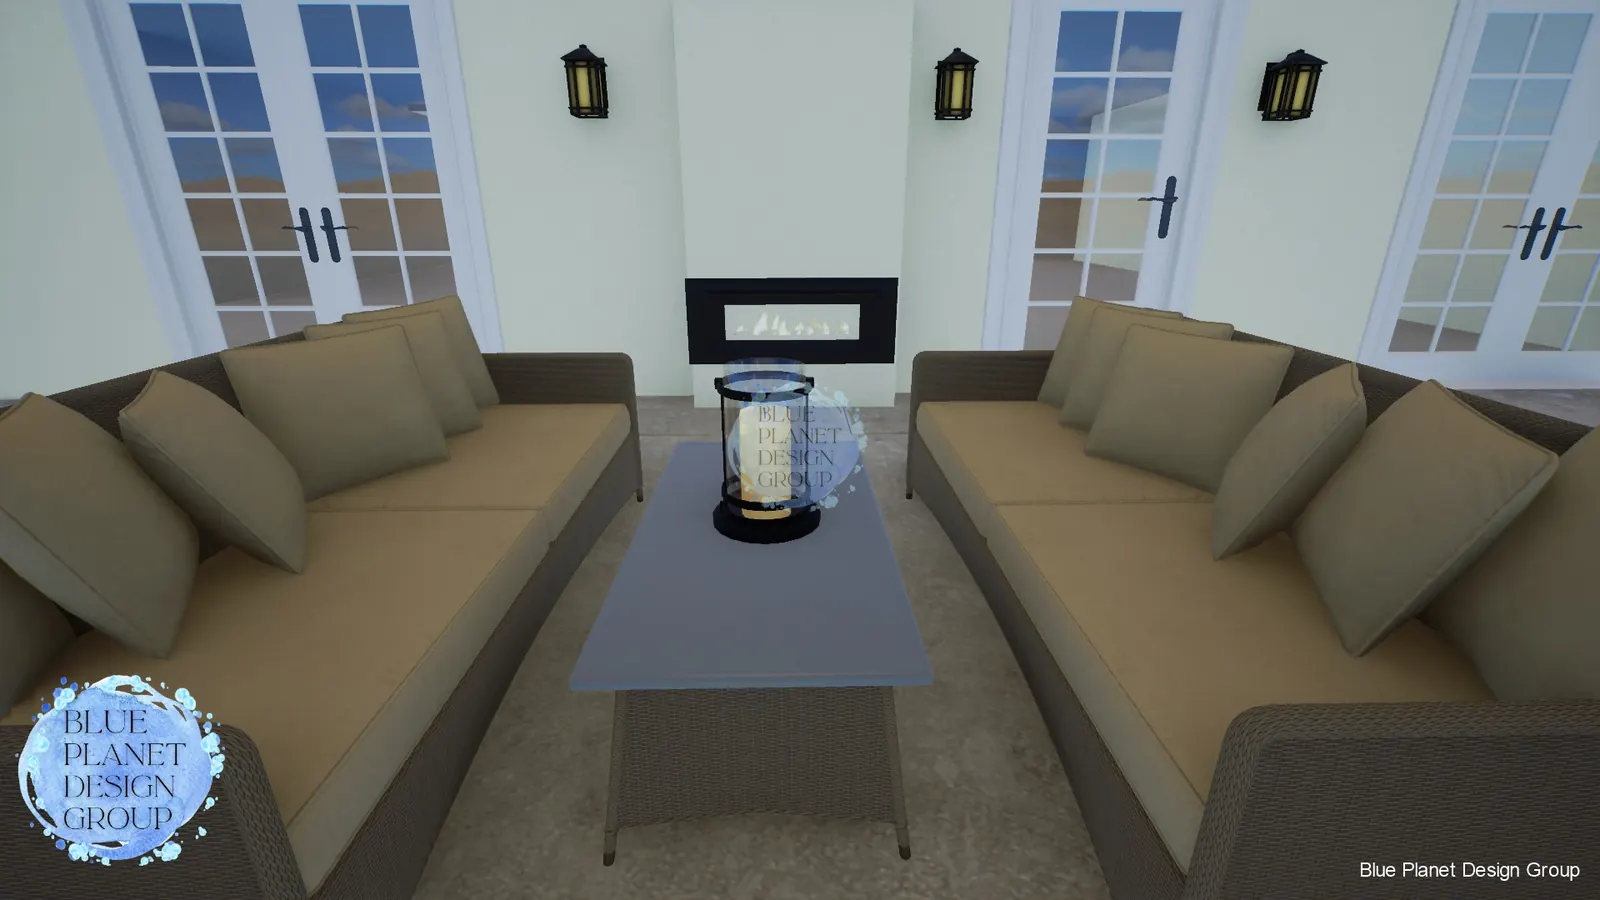
Close-up visualization of the covered lounge and fireplace seating zone.
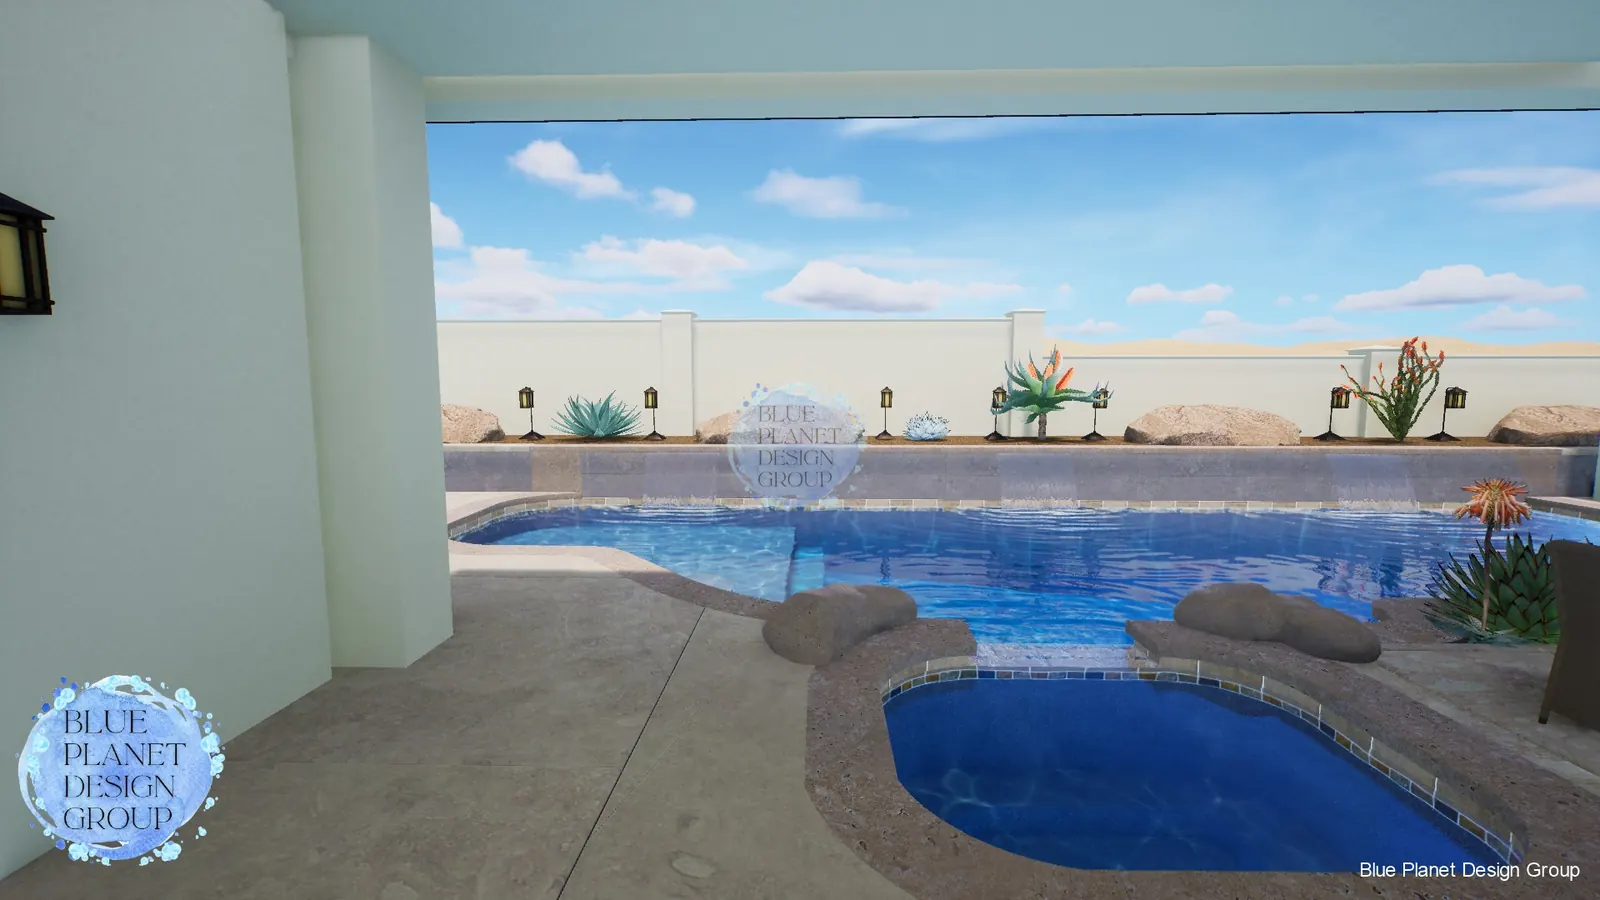
Day scene highlighting the spa-to-pool relationship and desert planting palette.
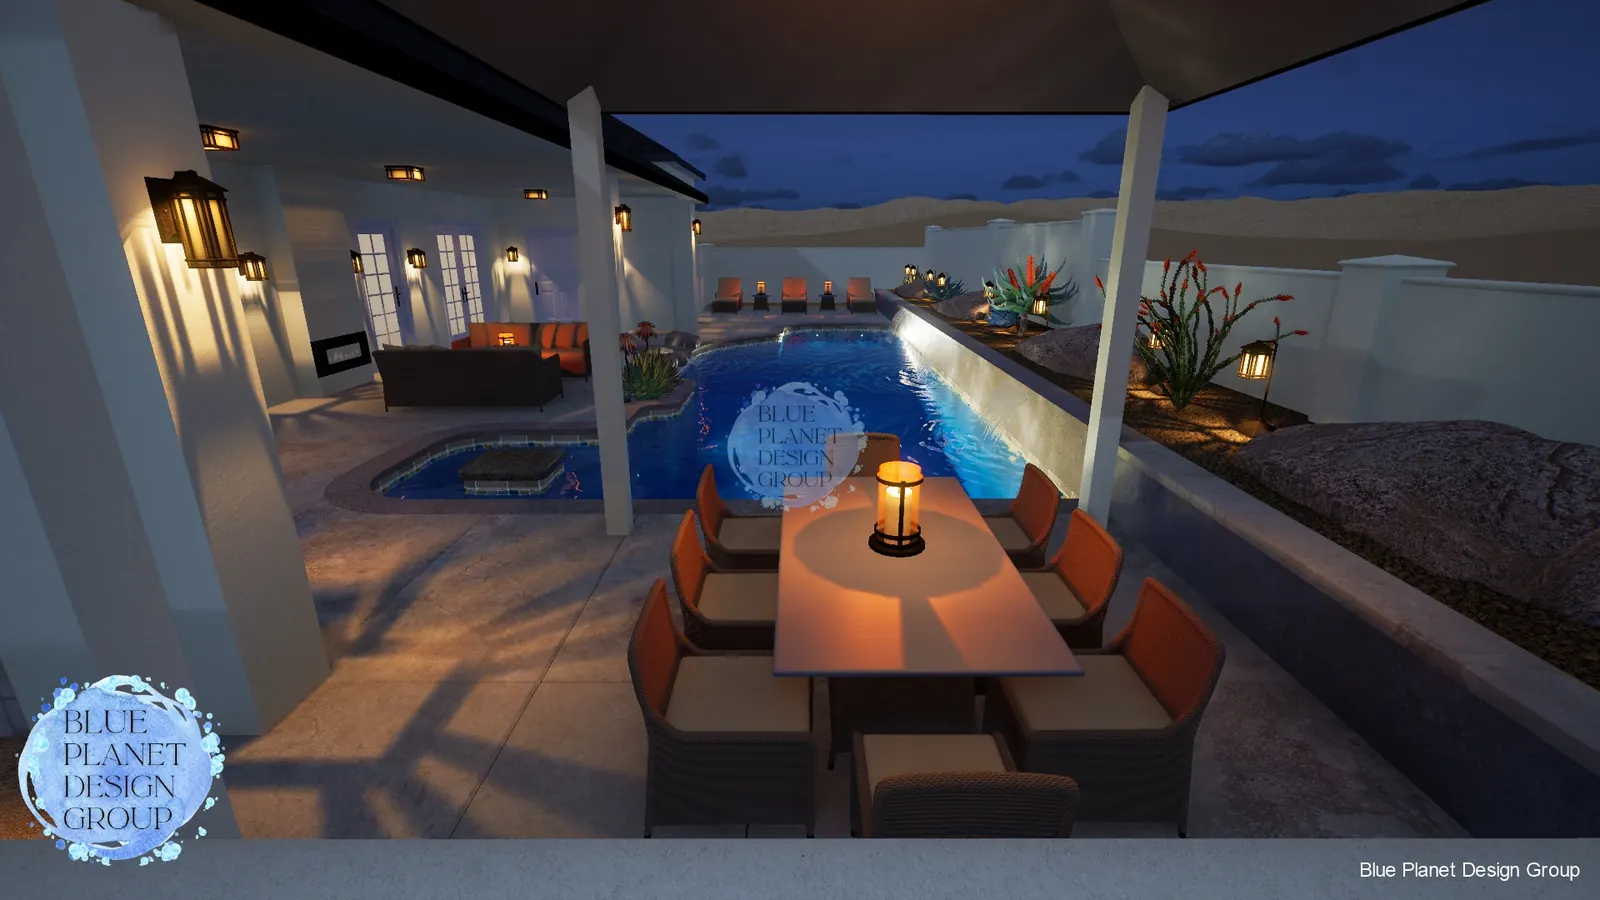
Night rendering emphasizing the illuminated raised wall and covered entertaining area.
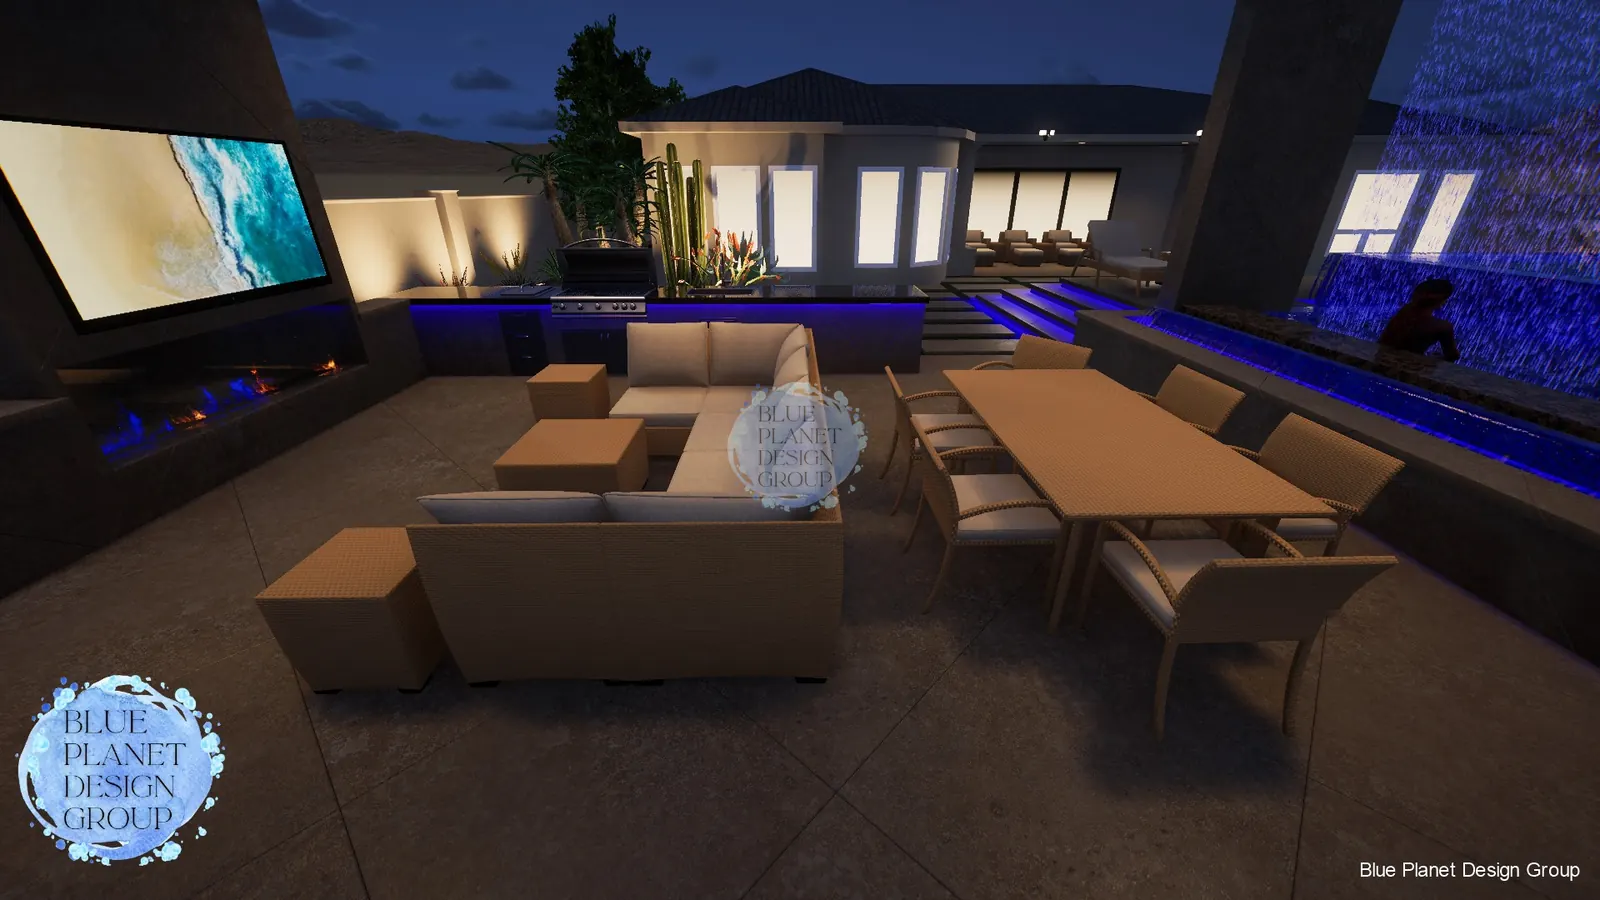
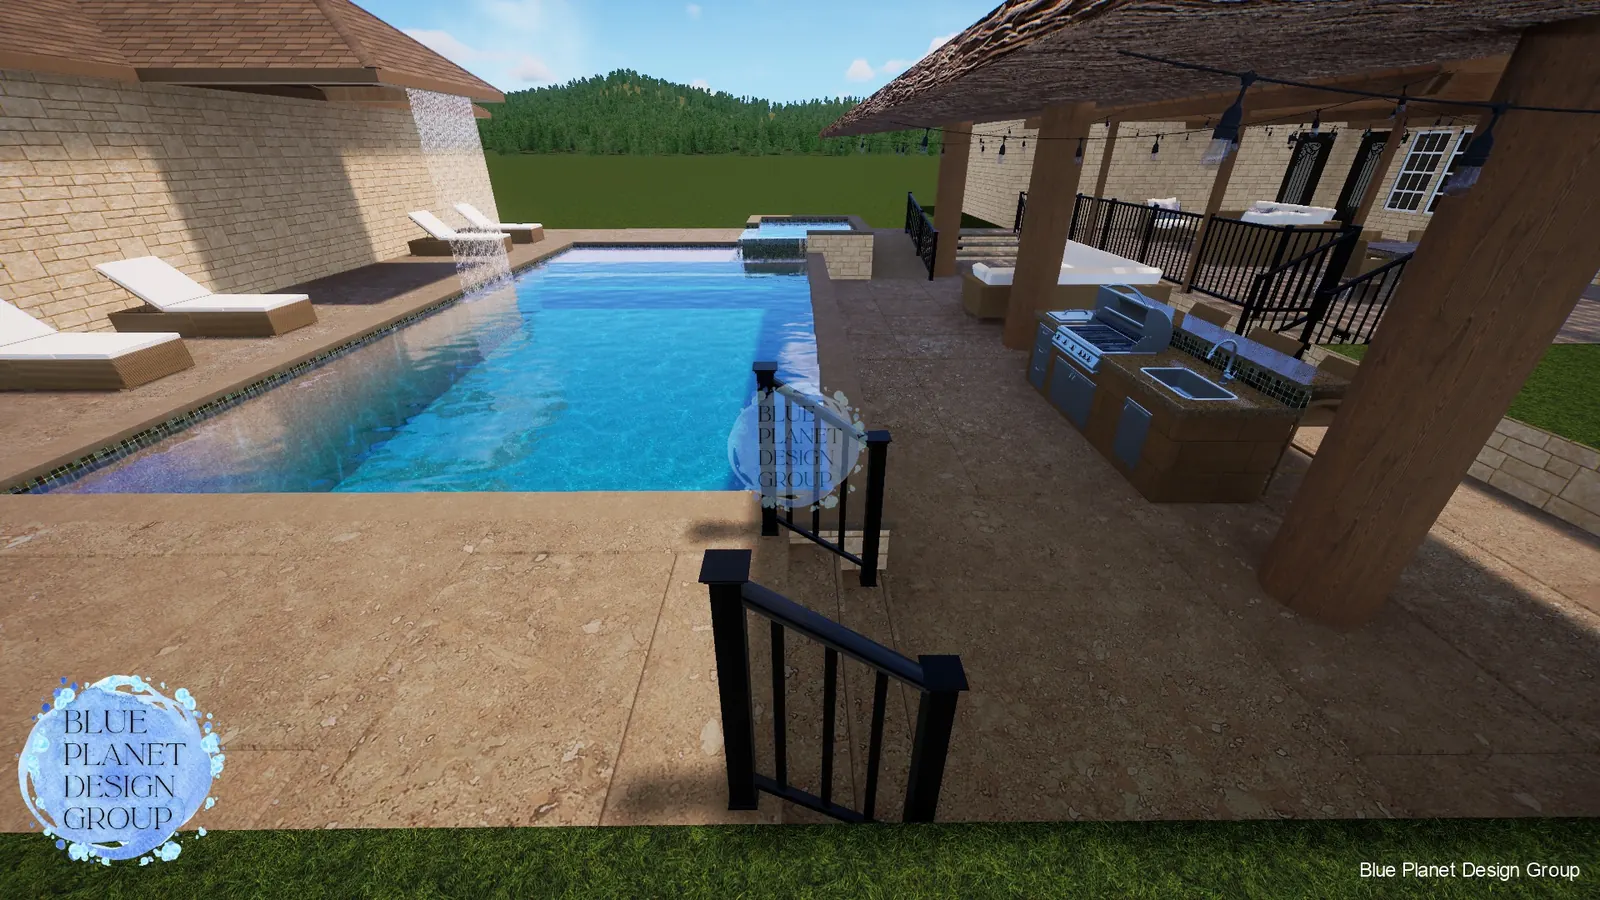
Visualization combining kitchen, dining and water/fire features in one hero view.
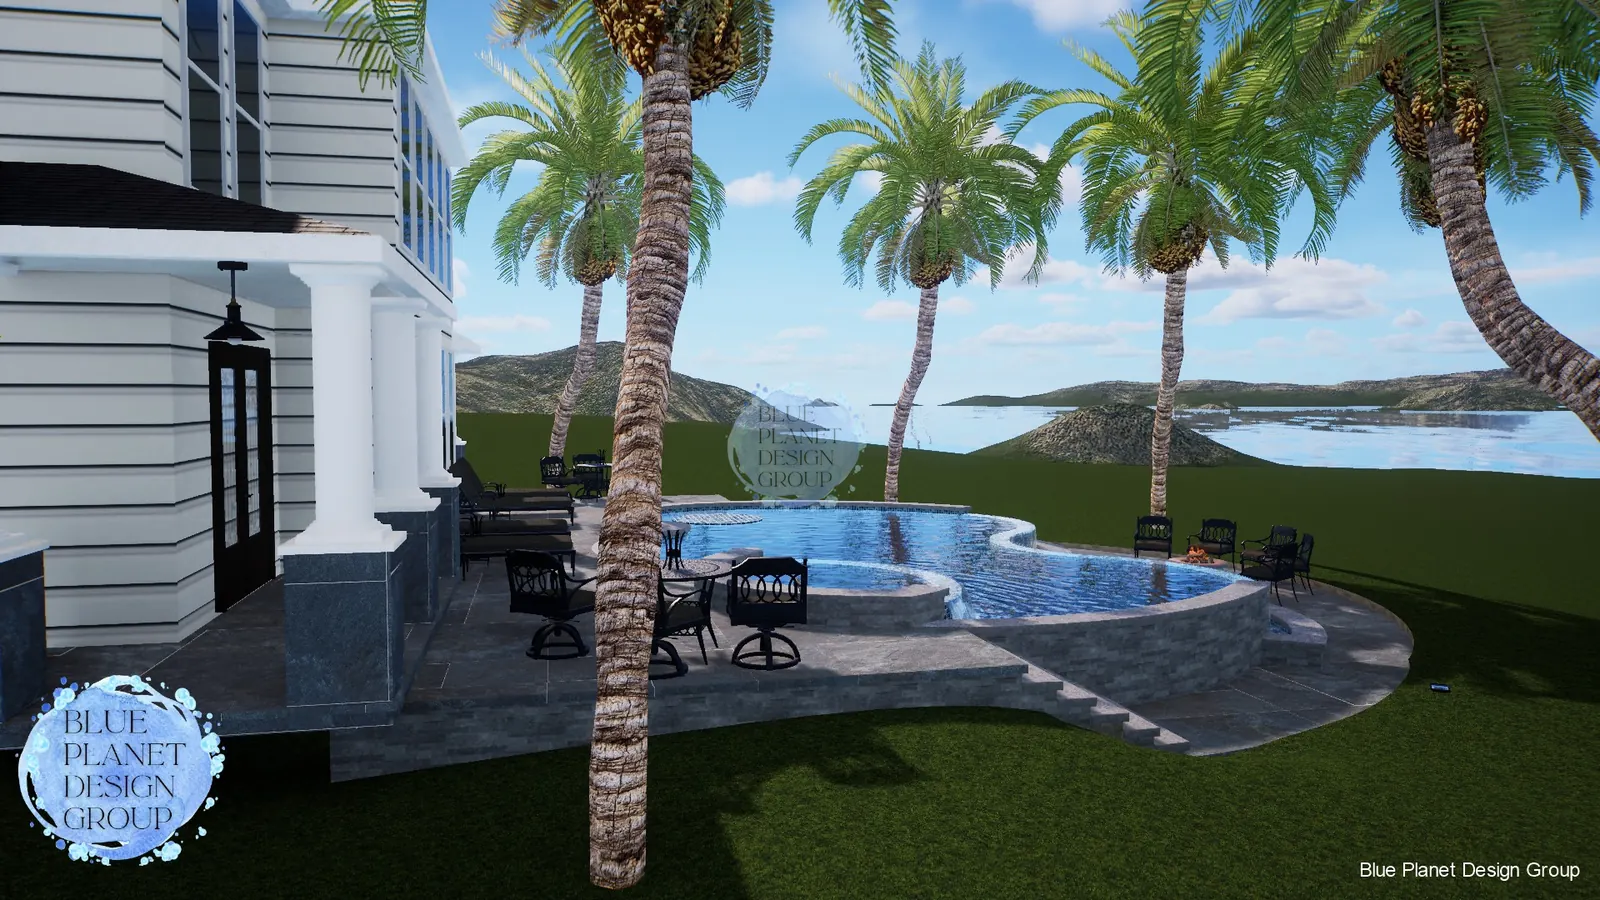
Palm-lined freeform design positioned to take advantage of a waterfront setting.
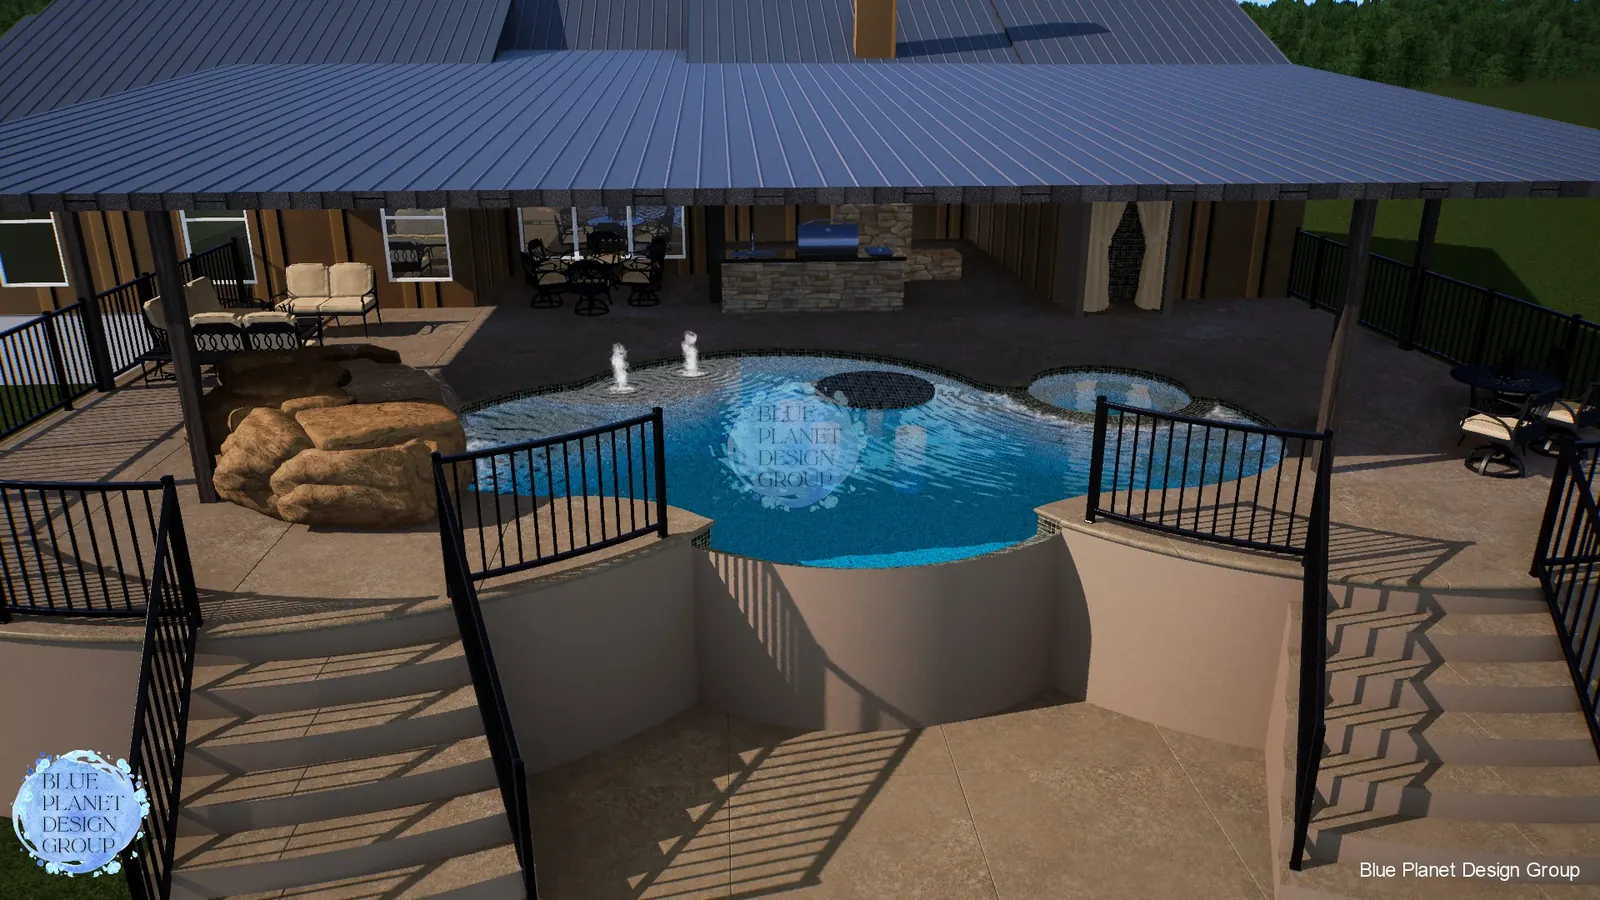
Curved entry staircase and multi-level deck leading into a naturalistic pool scene.
Tight, efficient layout with spa, ledge loungers and night lighting.
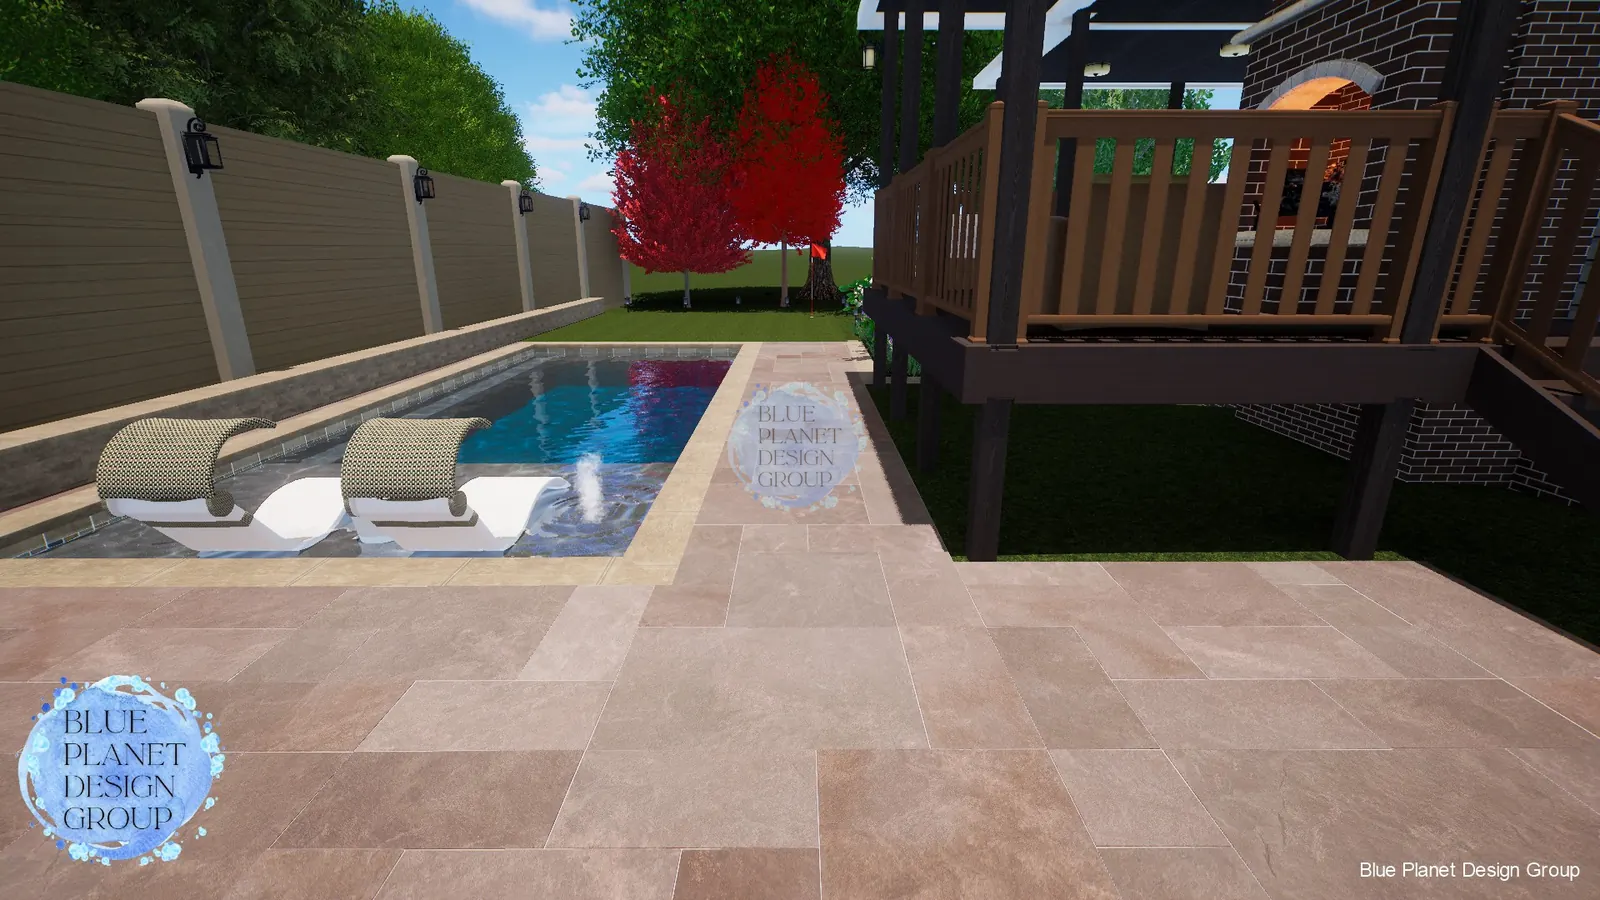
These supporting stills give builders a broader look at Blue Planet's presentation range across compact backyards, elevated decks, lighting scenes and destination-style concepts.
Need a similar presentation package for one of your projects? Blue Planet can support one-off builder jobs or recurring design overflow.
Send the project information and let Blue Planet handle the next step.